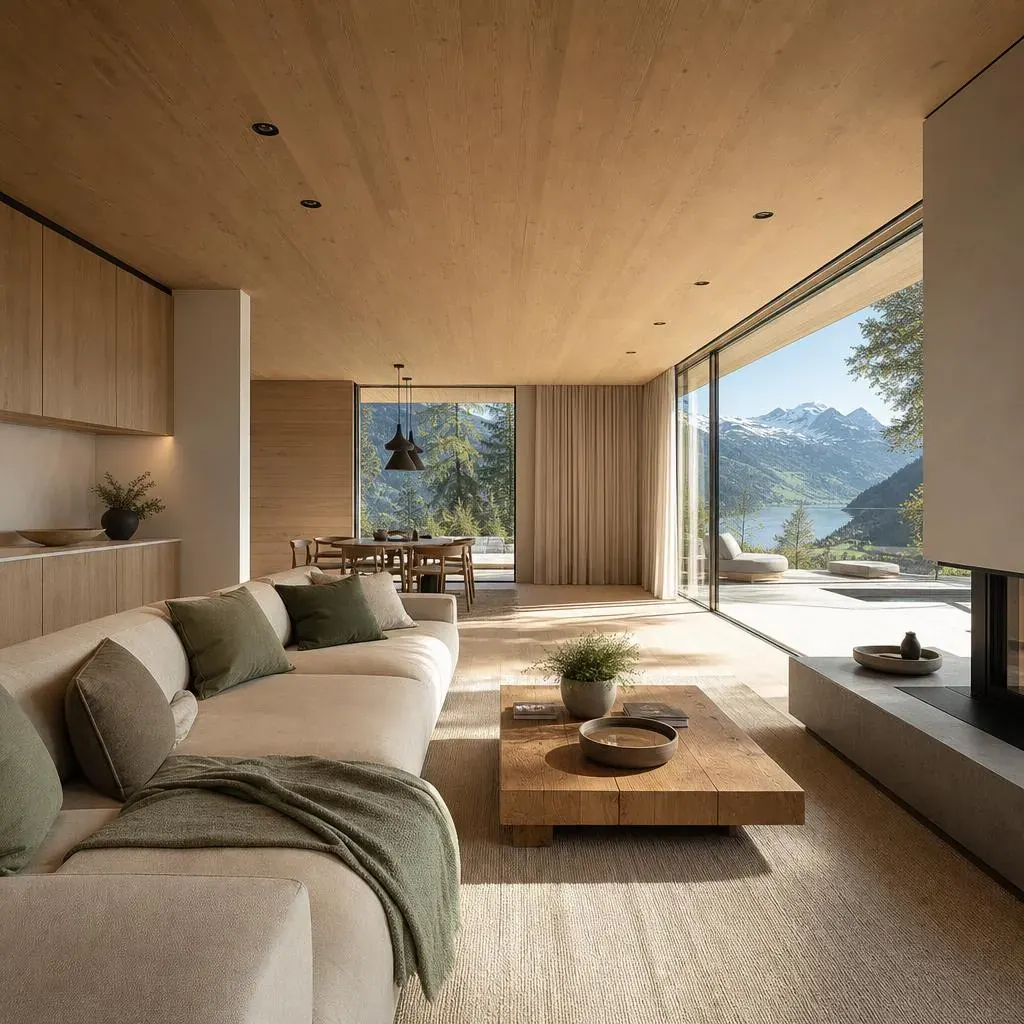
Healthy Building
Specialist expertise for healthy buildings
Address health-related building quality from the outset—with specialist analysis, clear requirements, design reviews and measurement-based quality assurance that complement your existing design team.
For clients, architects and investors. Your enquiry provides the basis for a personal introductory discussion.
The project film · 90 seconds · German
Healthy buildings. From the outset.
An introduction to our Healthy Building perspective—from indoor climate and materials to quality assurance—complementing existing specialist design. German on-screen text, with music and no spoken narration.
The film is loaded only when you press play.
Discuss your project →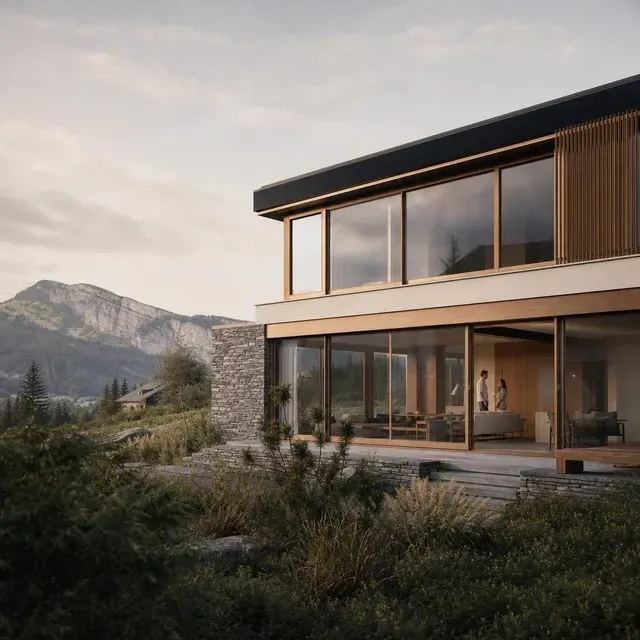
For clients & property owners
- Specialist advice on health-related building quality
- Align objectives and priorities with the design team at an early stage
- Review existing designs from a Healthy Building perspective
- Document agreed inspections and measurements
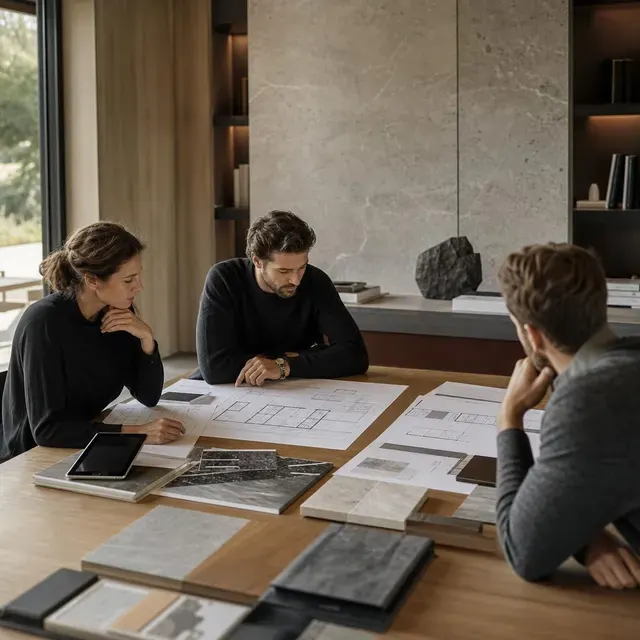
For architects & engineers
- Add project-specific Healthy Building expertise
- Define health-related requirements early
- Identify interfaces with the architect and relevant specialist engineers
- Provide design reviews, material criteria and a prioritised action matrix
- Support integration and quality assurance within the agreed scope
For investors & developers
- Identify health-related building factors early
- Add specialist Healthy Building Due Diligence before acquisition
- Define clear, traceable requirements for design quality
- Document agreed quality criteria and findings
- Differentiate high-quality property concepts with long-term use in mind
Healthy Building Due Diligence adds a health-focused perspective to technical and commercial property assessments. It does not replace a full technical, legal or financial review.
Discuss your investment project“I do not compete with architects or specialist engineers. I complement the existing design team with specialist expertise in health-related building quality.”
What does your design team receive?
Depending on the commission, analyses and assessments are translated into clear requirements for the design team. Detailed technical design remains with the relevant specialist engineers.
Analysis & project brief
Establish the initial situation and agree health-related project objectives and priorities with the client.
Healthy Building design review
Review relevant design documents against agreed building biology and health-related requirements.
Prioritised action matrix
Prioritise measures transparently as required, recommended or optional.
Requirements & interface guidance
Define health-related requirements for the relevant disciplines and interfaces with the responsible specialist engineers.
Material and product criteria
Provide building biology criteria for assessing materials and products.
Implementation guidance
Identify critical details and potential coordination needs; detailed technical design remains with the responsible specialist engineer.
Agreed site inspections
Carry out sample-based on-site inspections of defined Healthy Building requirements within the agreed scope.
Measurements & completion documentation
Interpret agreed verification and final measurements, document deviations and record recommendations.
From our project reports
Selected shielding projects and the measurements supporting them. The documented readings were taken under project-specific conditions.
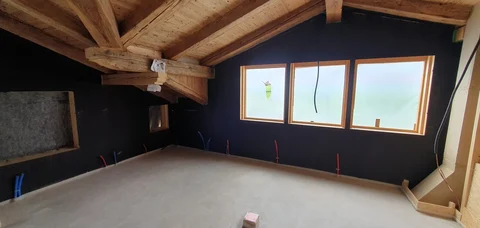
Chalet in Gstaad
Implementation
The internal walls and roof were shielded. Electrical and smart-home design were also coordinated with a water concept.
Documented measurements
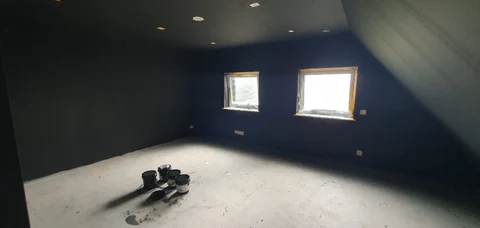
Listed-building renovation, northern Germany
Implementation
The walls, sloping ceilings and floors of three bedrooms were shielded, while the historic windows and beams were retained.
Documented measurements
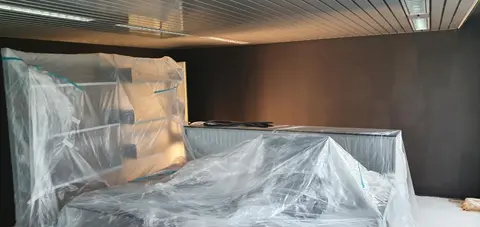
Office shielding
Implementation
Targeted treatment of walls, the ceiling and critical joints to substantially reduce exposure at the workplace.
Documented measurements
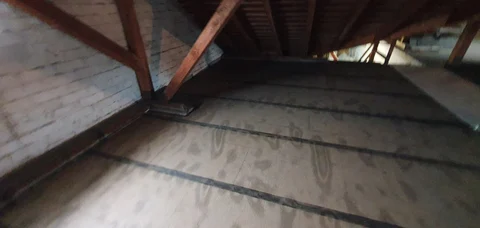
Therapy centre in the Bern region
Implementation
Installation of a shielding fabric in the attic directly above the treatment rooms to reduce radiofrequency radiation entering from above.
Documented measurements
µW/m² denotes the power density of radiofrequency fields; V/m denotes electric field strength. Readings are interpreted within the project context using appropriate building biology assessment criteria. They assess the building environment and do not constitute a medical diagnosis.
Note: All figures are individual readings from our project reports, recorded under specific building and timing conditions. They document the physical reduction of fields only. They do not establish general health benefits, therapeutic claims or guaranteed outcomes for other projects.
Enquire about your projectHealth-related building quality should be defined during design—not assessed only after occupation.
Defining health-related requirements during preliminary or detailed design gives architects and specialist engineers a clear basis for decisions. Subsequent quality assurance can then refer to these agreed criteria.
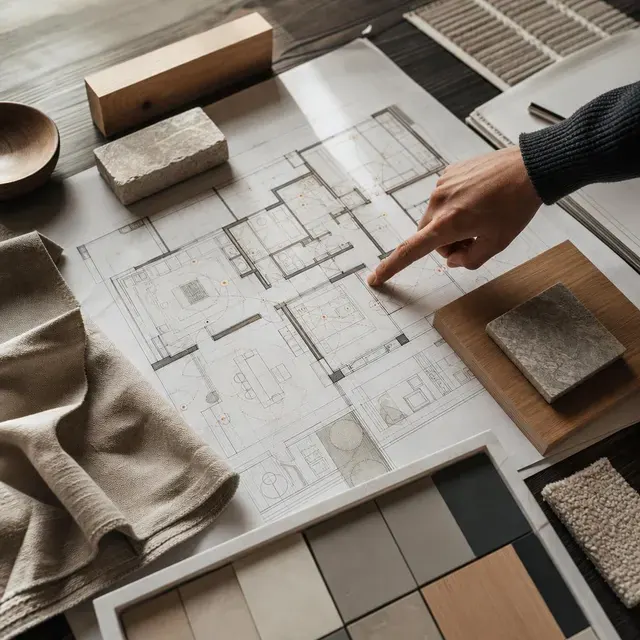
Integration into existing design processes
Healthy Building support is integrated into the project's existing design structure and can align with the phases of the Swiss SIA building design model. The respective responsibilities of the architect and existing specialist engineers remain unchanged.
Early project stage
Analyse the initial situation and location or property factors; align objectives and priorities with the client.
Preliminary design
Assess requirements and options from a building biology perspective; identify interfaces for electrical systems, materials, indoor environmental quality, lighting, water and recovery.
Detailed design
Review design documents, refine requirements and material criteria, prepare an action matrix and coordinate interfaces with the relevant specialist engineers.
Tendering
Document health-related quality and product criteria for the relevant disciplines; support the design team in integrating them.
Construction
Support the implementation of agreed requirements, carry out targeted inspections and document deviations and recommendations.
Completion / quality assurance
Verify agreed final measurements and criteria, document deviations and provide recommendations for use and operation.
Specialist expertise for healthy buildings
Building biology, building diagnostics and electrobiology complement existing specialist design. The Healthy Building approach can be used alongside established frameworks and standards such as WELL or Minergie-ECO and integrated into the corresponding project structure.
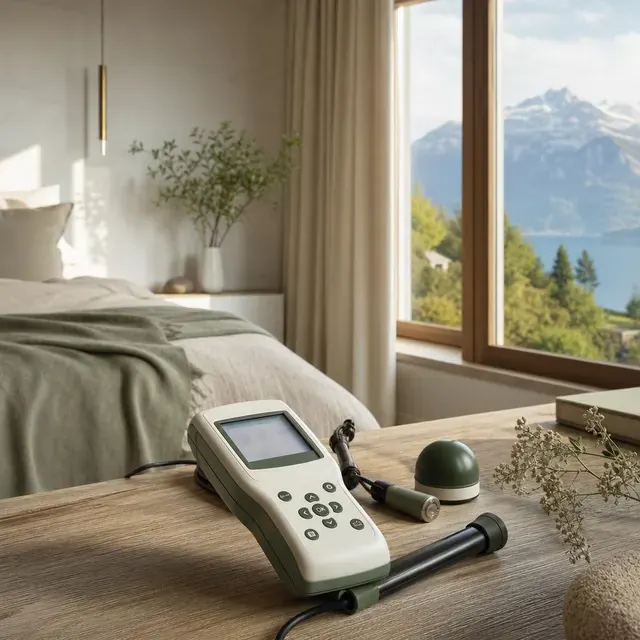
Building biology & diagnostics
Building biology assessment of the building environment, measurement-based analysis within the agreed scope and interpretation of relevant exposure factors.
- Existing-condition assessment
- Building diagnostics
- Assessment
Electrobiology
Analysis of low-frequency electric and magnetic fields and radiofrequency fields; project-specific recommendations for reduction and shielding.
- Electric fields
- Magnetic fields
- Radiofrequency fields
- EMF
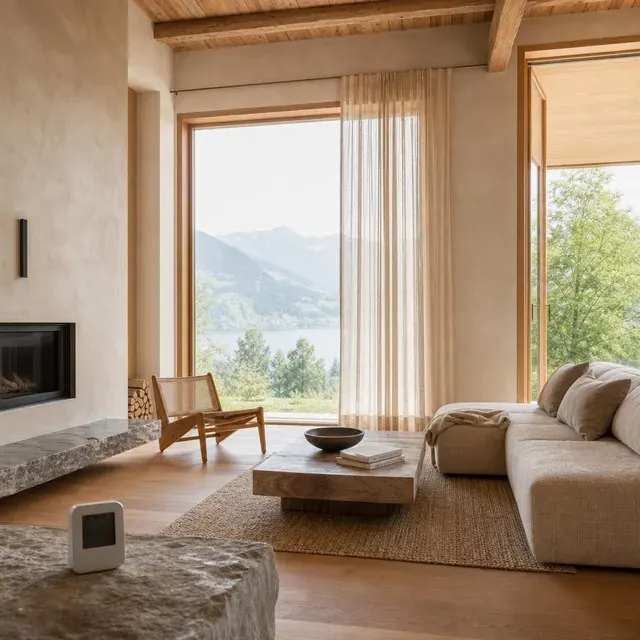
Indoor environmental quality
Building-related assessment of indoor climate, moisture and mould risks. Specialist investigations are undertaken only after the project scope has been agreed.
- Indoor climate
- Moisture
- Mould risks
- Interfaces with specialist design
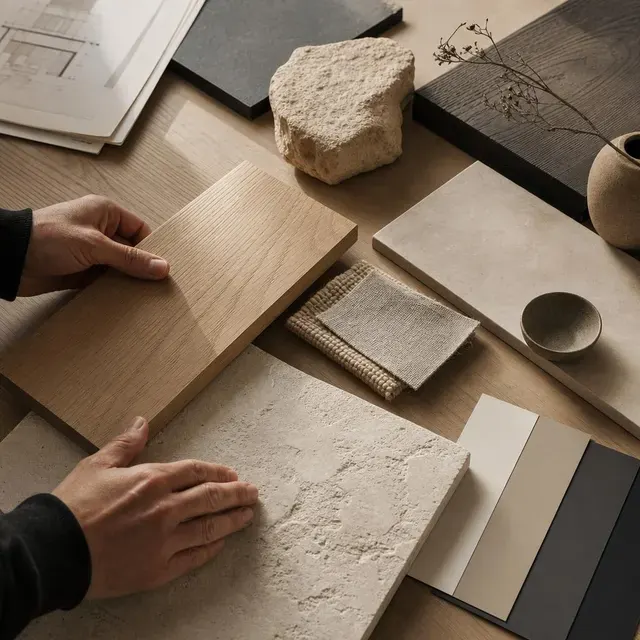
Materials
Building biology assessment and criteria for suitable materials with the lowest practical emissions; no in-house laboratory testing.
- Material assessment
- Material criteria
- Low-emission concepts
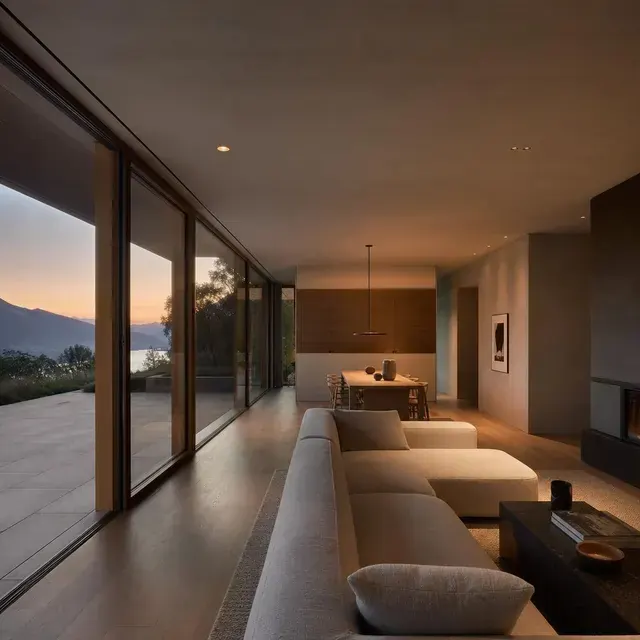
Lighting environment
Health-focused requirements for lighting quality appropriate to the intended use and for restorative spaces; technical lighting design by the relevant specialist engineers.
- Daylight
- Quality in use
- Night-time lighting environment
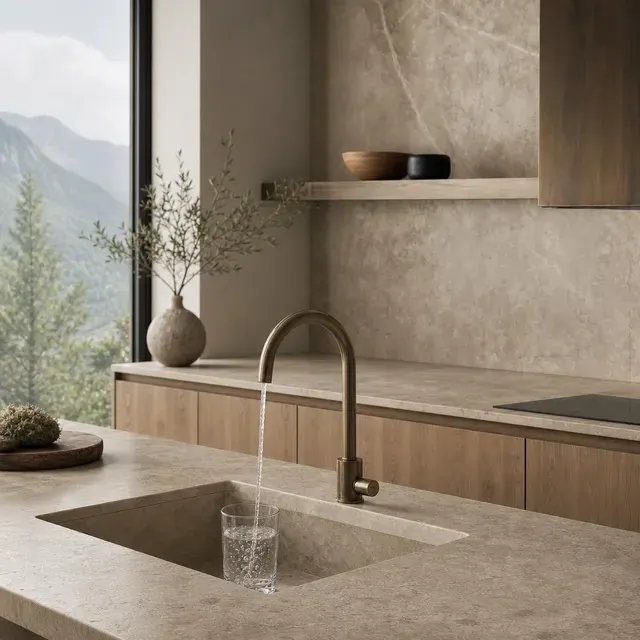
Water
Health-focused assessment of water quality and potential treatment concepts; technical design by the relevant specialists.
- Water quality
- Treatment concepts
- Interfaces
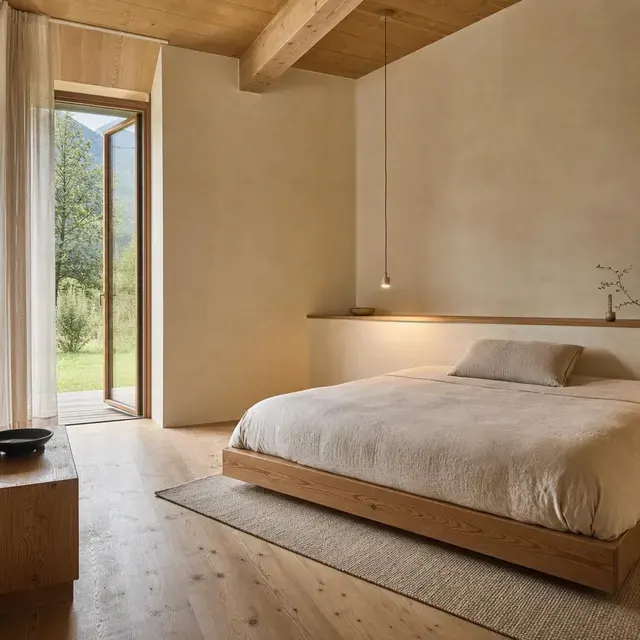
Sleep & recovery
Building biology analysis of sleep and recovery environments, providing an additional building-related perspective without medical diagnosis.
- Room environment
- Reducing technical exposure
- Light
- Materials
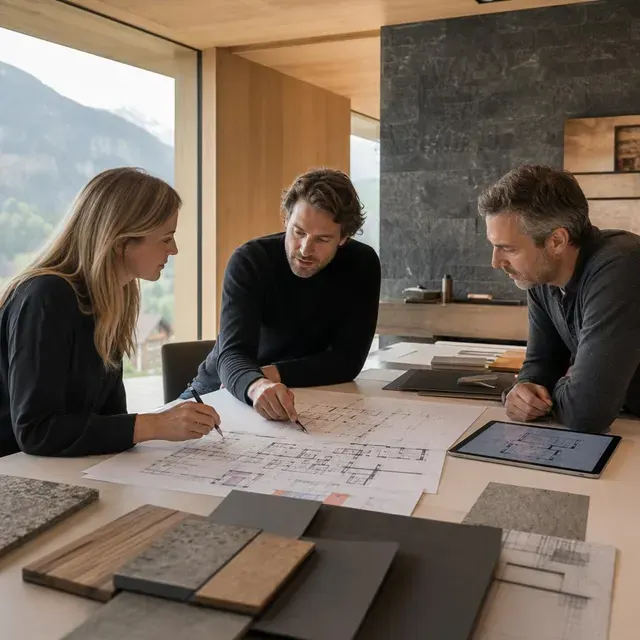
Quality assurance
Verify agreed requirements through project-specific inspections and measurements; document deviations and recommendations.
- Verification measurements
- Requirements verification
- Documentation
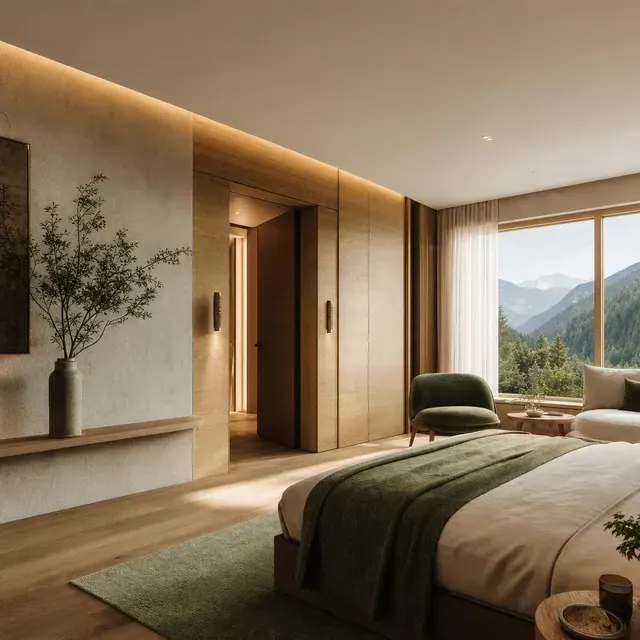
Hospitality & Longevity
Healthy Building principles for high-quality hospitality and recovery concepts, complementing the existing building design.
- Recovery spaces
- Indoor environmental quality
- Materials
- Lighting environment
Specialist expertise within your team
“I do not compete with architects or specialist engineers. I complement the existing design team with specialist expertise in health-related building quality.”
Architect
Responsible for the architectural concept and architectural design of the project.
Specialist engineers
Responsible for detailed technical design within their disciplines, including electrical engineering, HVAC, plumbing and building physics.
Healthy Building
Identifies factors relevant to health, reviews designs from a Healthy Building perspective and defines requirements, recommendations and interface guidance. Responsibility for each specialist design discipline remains with the relevant project team members.

Tino Gomolka
Building Biologist · Healthy Building Consultant
Specialist in building biology, building diagnostics and health-related building quality
800+ client projects across a range of services · Baubioswiss board member · extensive experience in building diagnostics and health-focused building optimisation · projects in Switzerland and internationally
I analyse building factors relevant to health and translate the findings into requirements and recommendations for clients, architects and specialist engineers. My focus is on building biology assessments, building diagnostics and measurement-based quality assurance.
As a specialist member supporting the design team, I review designs from a Healthy Building perspective and support agreed interfaces. Detailed technical design and the respective areas of responsibility remain with the architect and the relevant specialist engineers.
Experience gained from analysing more than 1,000 sleep and recovery environments and several hundred HRV analyses provides an additional perspective on how buildings are used. This does not constitute a medical diagnosis or imply any promised health outcome.
Expertise & methodology
- Integrated building biology
- Healthy Building specialist design support
- Building diagnostics & measurement
- Electrobiology / EMF
- Sleep and recovery environments
- Material assessment & indoor environmental quality
- Design support & quality assurance
The right support at every project stage
The scope of services and fees depend on the project type, scale, stage and the support required.
Healthy Building Assessment
For existing properties, acquisition decisions and early project stages: analyse the initial situation, carry out measurements where agreed, assess findings and prioritise recommendations.
Healthy Building Specialist Design / Design Support
For new builds, renovations and ongoing design: coordinate requirements, design reviews, the action matrix, material criteria and interfaces with the relevant specialist engineers.
Healthy Building Project Support & Quality Assurance
For larger projects: design and interface support, agreed implementation inspections, verification and final measurements, and documentation.
Quality assurance on site
Targeted verification of agreed requirements.
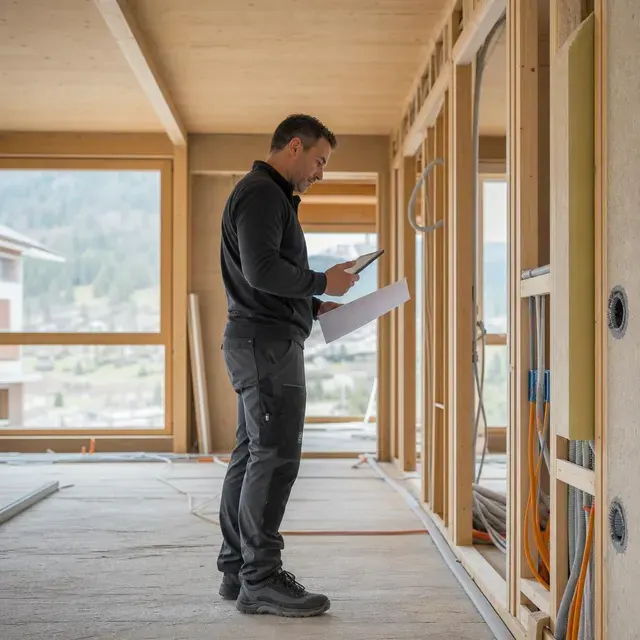
Project-specific site inspections and measurements help assess the implementation of defined Healthy Building criteria. Deviations and recommendations are documented within the agreed scope; responsibility for execution remains with the relevant contractors.
Questions & answers
Healthy Building Project Check
Answer a few questions about your project and the support you need. The result provides initial guidance on working together; it is not a technical building assessment or a medical diagnosis.
You can then submit a project enquiry for a personal review.
Loading the Project Check…
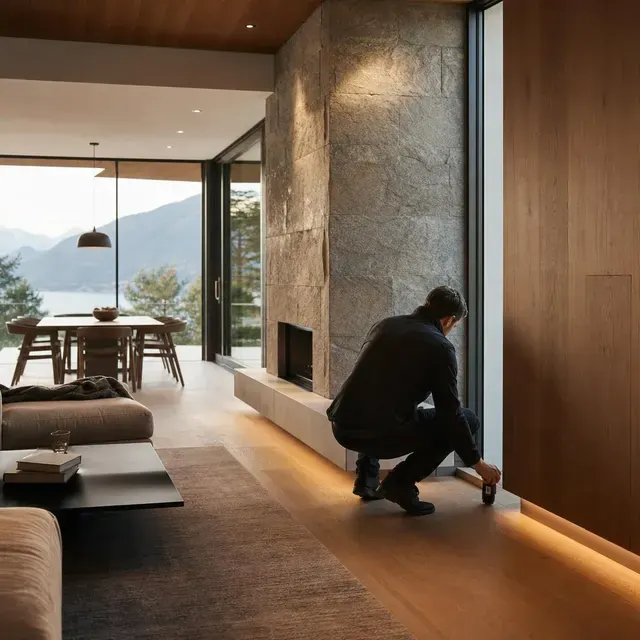
Health-related building quality should not be checked only after occupation.
Explore working together
Tell me about your project and its current stage. I will personally review whether Healthy Building support would add value and which scope of services would suit your design team.
Loading the project enquiry form…
Webinars & professional development
Alongside our project work: specialist insights and invitations for architects, engineers and interested clients.
Would you like to hear when new dates are announced? Register to receive invitations and occasional specialist insights, with no obligation.